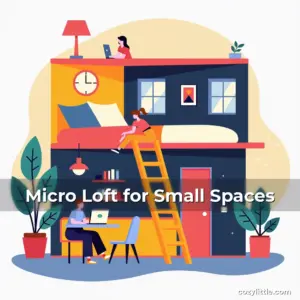

Designing Serenity: The Art and Science of Modern Micro Lofts
In an era defined by urban density and rising property costs, the concept of a “micro loft” has emerged as a revolutionary solution for city dwellers seeking both affordability and sophistication. These compact living spaces, typically ranging from 300 to 600 square feet, challenge traditional notions of luxury by prioritizing ingenuity over expanse.
The appeal of micro lofts lies in their ability to transform constraints into creative opportunities. With strategic design, minimalist aesthetics, and adaptive technologies, even the smallest corner can become a sanctuary of comfort and elegance. For residents of CozyLittle and beyond, mastering this niche requires a deep understanding of spatial psychology and modern architectural principles.
Understanding Space Constraints and Design Philosophies
A micro loft is not merely a cramped apartment—it is a deliberate design choice rooted in efficiency and intentionality. Unlike conventional condos, micro lofts often feature single-room layouts, eliminating unnecessary partitions and allowing for fluid movement. This openness creates a sense of freedom, though it demands meticulous planning to avoid feeling overwhelming.
At the heart of micro loft design is the principle of *function follows form*. Every element must serve multiple roles: a sofa becomes a bed, a table doubles as storage, and walls conceal entire ecosystems of built-in shelving. This philosophy ensures that no square foot goes to waste while preserving aesthetic harmony.
- Multipurpose Zones: Define distinct areas—sleeping, cooking, working—with subtle transitions like rugs, lighting, or color shifts instead of physical barriers.
- Vertical Thinking: Utilize ceiling height to its fullest extent through lofted sleeping platforms, overhead storage, or suspended workspaces.
Cultural and geographic factors heavily influence micro loft designs. In Tokyo, where land scarcity drives extreme compactness, sliding panels and folding furniture dominate. Conversely, Scandinavian micro lofts emphasize warmth through natural textures and ample lighting, reflecting regional priorities.
Modern architects and interior designers leverage digital tools like 3D modeling software to simulate spatial dynamics before construction begins. Virtual walkthroughs enable clients to visualize how light flows across surfaces or how a particular piece of furniture will fit within the room’s geometry.
This precision extends to material selection. Light-colored finishes reflect ambient light, creating illusions of depth, while matte surfaces absorb sound to prevent echo issues common in open-plan layouts. Even flooring patterns are chosen carefully—for instance, diagonal tiles can elongate narrow spaces.
Innovative Furniture Solutions for Compact Living Spaces
Furniture in micro lofts operates as multifunctional art pieces. Traditional couches give way to sleeper sofas with memory foam cushions, and dining tables morph into workspace stations via adjustable heights or retractable legs. These adaptabilities redefine what it means to live comfortably in confined environments.
One standout trend is the rise of *modular furniture* tailored explicitly for micro lofts. Interlocking units can be rearranged seasonally, responding to changing lifestyles or needs. Imagine a living room configuration perfect for hosting friends that reconfigures into a quiet study for remote work—all with the same foundational components.
The Role of Fold-Out Features
Statistics reveal that 82% of micro loft residents rely on fold-out furniture to maximize their living areas. From Murphy beds tucked behind full-length mirrors to pull-down kitchens integrated into cabinetry, these innovations exemplify resourcefulness.
Consider a countertop that folds downward to accommodate additional workspace during the day and tucks away at night to expose a cozy reading nook beneath. Such designs require precise engineering to ensure structural integrity and seamless operation.
Smart technology further enhances flexibility. Motorized mechanisms allow for automated adjustments—one push of a button transforms a dining table into a bar counter or activates concealed lighting in a hidden office compartment.
Leveraging Lighting Strategies for Spatial Expansion
Light plays a pivotal role in shaping perceptions of space within micro lofts. Natural daylight is treasured not just for energy savings but because it psychologically expands boundaries. Large windows, skylights, and strategically placed glass panels invite external views and flood interiors with soft illumination.
Artificial lighting complements natural sources by defining moods and functionalities. Task lighting focuses attention on specific activities, whereas ambient lighting fosters relaxation. Layering these approaches ensures that the loft remains dynamic throughout the day.
- Dimmable Systems: Allow customization of brightness levels according to time of day or activity type, reducing eye strain and increasing versatility.
- Solar Tubes: Channel sunlight from rooftops to darker corners, minimizing reliance on electric lamps without sacrificing warmth or charm.
LED strip lighting mounted under floating shelves or along staircases introduces visual interest while delineating functional zones. These subtle accents guide navigation and add dimension to flat planes.
Dynamic shading solutions regulate glare and heat gain. Motorized blinds adjust automatically based on sun position, ensuring optimal light distribution year-round. Some advanced models integrate with weather forecasts to prepare for incoming storms or excessive UV exposure.
Selecting Materials That Enhance Comfort and Longevity
Material choices significantly impact both comfort and maintenance in micro lofts. Durable, easy-to-clean surfaces reduce upkeep burdens, which is particularly beneficial given the limited square footage. Non-porous countertops resist stains and bacteria accumulation, ideal for high-use areas like kitchens.
Eco-conscious consumers may opt for sustainable materials such as bamboo flooring or recycled steel fixtures. Not only do these choices support environmental stewardship, but they often outperform conventional alternatives in terms of strength and resilience.
Acoustic treatments are equally important. Carpeting absorbs excess noise, preventing echoes that could make conversations difficult. Alternatively, acoustic panels disguised as decorative art provide sound dampening without compromising aesthetics.
Textiles introduce texture and warmth, counterbalancing the cool neutrality of concrete or metal structures commonly found in industrial-style micro lofts. Throw blankets draped over sleek armchairs or patterned curtains fluttering gently in the breeze soften rigid geometries into inviting forms.
Tech Integration: Elevating Functionality Without Clutter
Advanced technology seamlessly integrates into micro lofts without disrupting design cohesion. Voice-controlled assistants manage heating, cooling, and entertainment systems hands-free, freeing up physical space usually occupied by remotes or consoles.
Hidden tech installations prioritize aesthetics. For example, wall-mounted speakers blend unobtrusively into paintwork, becoming visible only when activated. Similarly, wireless charging pads embedded in coffee tables eliminate tangled cords, promoting cleanliness and safety.
Automation streamlines routines. Programmable thermostats learn occupancy habits to optimize energy usage, while smart window shades close automatically during thunderstorms. These conveniences elevate daily life without demanding extra room.
Data-driven appliances monitor performance metrics and alert owners to potential malfunctions before they escalate. Refrigerators track inventory levels, ovens preheat remotely, and water heaters adjust temperatures dynamically—all contributing to efficient, low-stress living experiences.
Personal Expression Through Minimalist Decor
Minimalism does not equate to barrenness; rather, it emphasizes curating meaningful objects that resonate emotionally. Selective decor avoids overcrowding while showcasing character—a single bold painting or curated collection of travel souvenirs tells stories far more compellingly than generic decor.
Color palettes act as silent narrators of ambiance. Soft pastels evoke calm, while rich jewel tones inject vitality. Neutral bases allow accent colors to stand out, guiding visual flow through the space.
Statement pieces anchor design themes. An oversized pendant lamp becomes focal point; sculptural furniture adds tactile intrigue; handcrafted ceramics bring artisanal flair. These elements unify disparate functions under cohesive narratives.
Plants breathe life into structured environments. Air-purifying species thrive indoors, improving air quality while adding organic visuals that contrast beautifully with synthetic materials prevalent in modern micro lofts.
Budget-Friendly Transformations for Aspiring Residents
Creating a dream micro loft doesn’t always demand substantial financial investment. Many transformative changes stem from thoughtful organization and inventive reuse of existing resources. Rearranging furniture layouts alone can refresh an entire space without requiring new purchases.
DIY projects empower individuals to craft personalized solutions. Painting old cabinets for fresh storage units, sewing custom pillow covers, or assembling IKEA flat-pack furniture all contribute to distinctive, cost-effective outcomes.
Thrift shopping presents endless possibilities. Vintage finds often boast superior craftsmanship compared to mass-produced equivalents, offering uniqueness at lower prices. Repurposing mismatched chairs into a conversation pit or transforming an antique mirror into a statement wall fixture adds historical richness.
Community initiatives foster shared knowledge exchange. Local workshops teach skills ranging from basic carpentry to fabric dyeing, enabling participants to execute ambitious renovations independently. Online forums connect aspiring micro loft creators globally, pooling collective wisdom toward achieving successful results.
Conclusion
The journey of crafting an exceptional micro loft involves balancing constraint with imagination. By embracing innovative design philosophies, selecting adaptable furnishings, and integrating intelligent technologies, even the most modest spaces can flourish into extraordinary homes.
Whether you’re a seasoned designer or embarking on your first micro loft project, remember that true success lies not in occupying every inch but in inhabiting each moment fully. With careful planning and inspired execution, your micro loft can embody both practicality and profound beauty—an oasis amid modern chaos.

news is a contributor at CozyLittle.com. We are committed to providing well-researched, accurate, and valuable content to our readers.