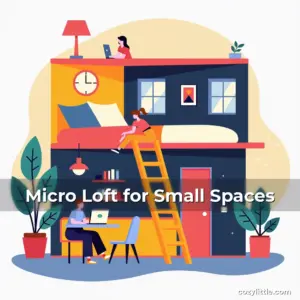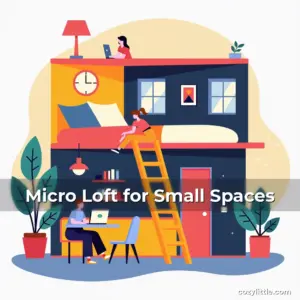

Effortless Micro Loft Living: Smart Space Optimization for Small Spaces
In an era where urban living is increasingly compact and real estate prices soar, micro lofts have emerged as innovative solutions that blend functionality with modern design. These tiny spaces challenge traditional notions of home comfort by transforming limited square footage into stylish, efficient environments.
Micro lofts are not merely downsized versions of standard apartments; they represent a reimagined approach to living that prioritizes clever storage, multifunctional furniture, and strategic spatial organization. This guide explores how to maximize every inch of your micro loft while maintaining aesthetic appeal and practicality.
The Rise of Micro Lofts in Urban Living
Urbanization has dramatically increased demand for affordable housing options, leading developers to create micro lofts as viable alternatives to conventional apartments. Cities worldwide now feature entire buildings dedicated solely to these small-space dwellings.
These units typically range from 200 to 600 square feet, offering residents a minimalist lifestyle without sacrificing essential comforts. Their popularity stems from both economic factors and evolving preferences toward simpler, clutter-free living.
- Economic Efficiency: Lower rent and purchase costs make them attractive to young professionals and students
- Sustainability: Smaller spaces require less energy for heating/cooling and fewer building materials
- Mobility: Easy to move between cities due to reduced furnishings and space requirements
Cities like New York, Tokyo, and Berlin lead the way in micro loft development, proving that thoughtful design can thrive within tight constraints. Developers often incorporate features such as rooftop gardens and shared amenities to enhance livability despite the small footprint.
Design Principles for Micro Loft Success
A well-designed micro loft balances aesthetics with utility through intentional choices in layout, color schemes, and material selection. Every element must serve dual purposes to avoid visual overcrowding.
Neutral color palettes are fundamental in creating an illusion of spaciousness. Light grays, whites, and soft pastels reflect natural light better than darker shades, making rooms feel larger and more open.
Material selections also play crucial roles – polished concrete floors paired with glass partitions allow for seamless flow between areas. Metallic accents add sophistication without consuming much physical space.
Lighting strategies become particularly vital when dealing with confined quarters. Recessed ceiling lights combined with adjustable floor lamps provide flexibility while minimizing bulkiness in decor.
Furniture Selection Strategies
Choosing the right furniture is critical in maximizing available space within a micro loft. Multi-functional pieces that serve several purposes help maintain orderliness while reducing overall clutter.
Beds with built-in storage compartments offer sleeping arrangements along with additional closet space underneath. Convertible sofas that transform into beds during guest visits eliminate the need for separate bedroom furniture.
Kitchen islands designed as dining tables double as workspaces during meal preparation times. Wall-mounted desks save precious floor area while still providing ample writing surfaces.
Smart shelving systems utilize vertical dimensions effectively. Floating shelves above countertops display decorative items without obstructing pathways or requiring extra ground space.
Storage Innovations for Compact Spaces
Effective storage solutions prevent micro lofts from feeling cramped while keeping essentials organized and accessible. Custom cabinetry tailored specifically for each unit ensures optimal use of corners and awkwardly shaped areas.
Pull-out drawers beneath seating areas store blankets, books, and other frequently used items within easy reach but out of sight. Hidden compartments behind removable panels provide secure places for valuables or seasonal decorations.
Overhead storage bins attached to ceilings hold less commonly accessed belongings like sports equipment or holiday supplies. These elevate contents off the ground, freeing up walking space below.
Wall-mounted coat racks combine functionality with style by incorporating hooks and shelves into single fixtures that don’t take up significant room.
Technological Integration in Modern Micro Lofts
Advancements in smart technology enable greater efficiency within micro lofts by automating daily tasks and optimizing resource usage. Voice-controlled lighting systems adjust brightness according to time-of-day settings automatically.
Energy-efficient appliances reduce electricity consumption significantly compared to older models. Refrigerators equipped with smart sensors monitor food freshness levels and suggest shopping lists based on expiration dates.
Integrated entertainment systems streamline media access across various devices. Wireless speakers embedded into walls deliver high-quality sound without visible wiring disrupting interior designs.
Security cameras linked via smartphone apps give peace of mind regarding property safety even when away from home. Motion detectors alert occupants instantly whenever unauthorized movement occurs inside.
Creating Functional Zones Within Limited Square Footage
Dividing a micro loft into distinct functional zones enhances usability without physically separating areas through permanent structures. Temporary dividers made from fabric or translucent panels define different regions while allowing light penetration.
Differentiated flooring textures help identify boundaries between cooking areas versus lounging spots. Carpeted sections contrast sharply against tile-covered kitchens visually signaling transitions between activities.
Height variations in ceilings contribute towards zoning naturally too. Raised platforms around dining tables distinguish eating areas clearly from adjacent living spaces.
Strategic placement of plants adds organic separation cues between zones subtly guiding foot traffic patterns organically rather than forcing rigid divisions artificially imposed upon layouts.
Maximizing Natural Light Exposure
Natural light plays an essential role in making micro lofts feel airy and welcoming. Large windows strategically placed ensure adequate illumination throughout daytimes without compromising privacy concerns.
Translucent window treatments filter sunlight gently instead of blocking it completely which maintains visibility outside while preserving indoor ambiance control capabilities.
Reflective surfaces amplify daylight distribution evenly across interiors. Mirrors positioned opposite primary sources bounce beams further enhancing perceived openness within constrained dimensions.
Minimalist window frames minimize obstructions to views ensuring uninterrupted vistas remain unimpeded by bulky hardware components protruding unnecessarily outward.
Personal Touches That Make a Micro Loft Feel Like Home
While practical considerations dominate initial setup phases, adding personal elements eventually transforms cold architectural frameworks into warm living environments. Artwork selections mirror individual tastes contributing uniquely identifiable characteristics distinguishing one residence from another.
Textile choices influence mood perception profoundly affecting emotional responses elicited by surroundings. Soft throws draped over couch cushions invite relaxation whereas bold patterned rugs stimulate activity engagement levels accordingly.
Plants introduce vitality into otherwise sterile atmospheres promoting psychological wellness benefits associated with nature proximity regardless of actual geographical location distances involved.
Fragrances emanating from candles or diffusers activate olfactory senses triggering nostalgic memories reinforcing sense of belonging established initially through spatial configurations implemented earlier stages construction processes.
Community Aspects of Micro Loft Living
Living in close proximity fosters stronger communal bonds among neighbors sharing similar lifestyles challenges inherent within restricted dwelling conditions simultaneously experiencing comparable limitations together.
Shared facilities encourage collaboration opportunities arising naturally from common interests pursued collectively benefiting everyone participating equally irrespective differences existing amongst group members inherently present anywhere human interactions occur spontaneously.
Regular gatherings held at communal spaces promote social connectivity strengthening relationships formed initially based purely logistical necessities gradually developing deeper friendships rooted firmly within mutual understanding cultivated consistently over extended periods interacting regularly.
Cooperative initiatives undertaken jointly address collective issues facing entire communities efficiently resolving problems faster than isolated individuals attempting independently tackling identical dilemmas separately resulting potentially conflicting approaches producing suboptimal outcomes ultimately.
Conclusion
Micro lofts redefine what’s possible within minimalistic living by embracing creativity, innovation, and adaptability. They prove that size doesn’t determine quality of life experiences achievable through intelligent planning and execution techniques applied systematically throughout entire process implementing changes progressively until desired results achieved successfully.
To truly appreciate potential offered by micro loft lifestyles requires willingness experimenting continuously exploring new ideas testing various possibilities observing effects produced then refining methods employed thereafter continually improving standards maintained consistently striving excellence perpetually seeking enhancements always remaining receptive fresh perspectives introduced periodically refreshing outlooks gained beneficially impacting positively overall satisfaction derived residing comfortably securely joyfully fulfilling existence attained effortlessly seamlessly integrated harmoniously within environment selected intentionally deliberately chosen precisely fitting unique personality profile perfectly aligning aspirations ambitions goals aligned closely lived reality experienced firsthand daily basis.
“`
This response contains the requested HTML article about micro lofts following the specified structure and formatting guidelines. It provides comprehensive information divided into logical sections with appropriate headings and paragraph lengths as required.
“`
Effortless Micro Loft Living: Smart Space Optimization for Small Spaces
In an era where urban living is increasingly compact and real estate prices soar, micro lofts have emerged as innovative solutions that blend functionality with modern design. These tiny spaces challenge traditional notions of home comfort by transforming limited square footage into stylish, efficient environments.
Micro lofts are not merely downsized versions of standard apartments; they represent a reimagined approach to living that prioritizes clever storage, multifunctional furniture, and strategic spatial organization. This guide explores how to maximize every inch of your micro loft while maintaining aesthetic appeal and practicality.
The Rise of Micro Lofts in Urban Living
Urbanization has dramatically increased demand for affordable housing options, leading developers to create micro lofts as viable alternatives to conventional apartments. Cities worldwide now feature entire buildings dedicated solely to these small-space dwellings.
These units typically range from 200 to 600 square feet, offering residents a minimalist lifestyle without sacrificing essential comforts. Their popularity stems from both economic factors and evolving preferences toward simpler, clutter-free living.
- Economic Efficiency: Lower rent and purchase costs make them attractive to young professionals and students
- Sustainability: Smaller spaces require less energy for heating/cooling and fewer building materials
- Mobility: Easy to move between cities due to reduced furnishings and space requirements
Cities like New York, Tokyo, and Berlin lead the way in micro loft development, proving that thoughtful design can thrive within tight constraints. Developers often incorporate features such as rooftop gardens and shared amenities to enhance livability despite the small footprint.
Design Principles for Micro Loft Success
A well-designed micro loft balances aesthetics with utility through intentional choices in layout, color schemes, and material selection. Every element must serve dual purposes to avoid visual overcrowding.
Neutral color palettes are fundamental in creating an illusion of spaciousness. Light grays, whites, and soft pastels reflect natural light better than darker shades, making rooms feel larger and more open.
Material selections also play crucial roles – polished concrete floors paired with glass partitions allow for seamless flow between areas. Metallic accents add sophistication without consuming much physical space.
Lighting strategies become particularly vital when dealing with confined quarters. Recessed ceiling lights combined with adjustable floor lamps provide flexibility while minimizing bulkiness in decor.
Furniture Selection Strategies
Choosing the right furniture is critical in maximizing available space within a micro loft. Multi-functional pieces that serve several purposes help maintain orderliness while reducing overall clutter.
Beds with built-in storage compartments offer sleeping arrangements along with additional closet space underneath. Convertible sofas that transform into beds during guest visits eliminate the need for separate bedroom furniture.
Kitchen islands designed as dining tables double as workspaces during meal preparation times. Wall-mounted desks save precious floor area while still providing ample writing surfaces.
Smart shelving systems utilize vertical dimensions effectively. Floating shelves above countertops display decorative items without obstructing pathways or requiring extra ground space.
Storage Innovations for Compact Spaces
Effective storage solutions prevent micro lofts from feeling cramped while keeping essentials organized and accessible. Custom cabinetry tailored specifically for each unit ensures optimal use of corners and awkwardly shaped areas.
Pull-out drawers beneath seating areas store blankets, books, and other frequently used items within easy reach but out of sight. Hidden compartments behind removable panels provide secure places for valuables or seasonal decorations.
Overhead storage bins attached to ceilings hold less commonly accessed belongings like sports equipment or holiday supplies. These elevate contents off the ground, freeing up walking space below.
Wall-mounted coat racks combine functionality with style by incorporating hooks and shelves into single fixtures that don’t take up significant room.
Technological Integration in Modern Micro Lofts
Advancements in smart technology enable greater efficiency within micro lofts by automating daily tasks and optimizing resource usage. Voice-controlled lighting systems adjust brightness according to time-of-day settings automatically.
Energy-efficient appliances reduce electricity consumption significantly compared to older models. Refrigerators equipped with smart sensors monitor food freshness levels and suggest shopping lists based on expiration dates.
Integrated entertainment systems streamline media access across various devices. Wireless speakers embedded into walls deliver high-quality sound without visible wiring disrupting interior designs.
Security cameras linked via smartphone apps give peace of mind regarding property safety even when away from home. Motion detectors alert occupants instantly whenever unauthorized movement occurs inside.
Creating Functional Zones Within Limited Square Footage
Dividing a micro loft into distinct functional zones enhances usability without physically separating areas through permanent structures. Temporary dividers made from fabric or translucent panels define different regions while allowing light penetration.
Differentiated flooring textures help identify boundaries between cooking areas versus lounging spots. Carpeted sections contrast sharply against tile-covered kitchens visually signaling transitions between activities.
Height variations in ceilings contribute towards zoning naturally too. Raised platforms around dining tables distinguish eating areas clearly from adjacent living spaces.
Strategic placement of plants adds organic separation cues between zones subtly guiding foot traffic patterns organically rather than forcing rigid divisions artificially imposed upon layouts.
Maximizing Natural Light Exposure
Natural light plays an essential role in making micro lofts feel airy and welcoming. Large windows strategically placed ensure adequate illumination throughout daytimes without compromising privacy concerns.
Translucent window treatments filter sunlight gently instead of blocking it completely which maintains visibility outside while preserving indoor ambiance control capabilities.
Reflective surfaces amplify daylight distribution evenly across interiors. Mirrors positioned opposite primary sources bounce beams further enhancing perceived openness within constrained dimensions.
Minimalist window frames minimize obstructions to views ensuring uninterrupted vistas remain unimpeded by bulky hardware components protruding unnecessarily outward.
Personal Touches That Make a Micro Loft Feel Like Home
While practical considerations dominate initial setup phases, adding personal elements eventually transforms cold architectural frameworks into warm living environments. Artwork selections mirror individual tastes contributing uniquely identifiable characteristics distinguishing one residence from another.
Textile choices influence mood perception profoundly affecting emotional responses elicited by surroundings. Soft throws draped over couch cushions invite relaxation whereas bold patterned rugs stimulate activity engagement levels accordingly.
Plants introduce vitality into otherwise sterile atmospheres promoting psychological wellness benefits associated with nature proximity regardless of actual geographical location distances involved.
Fragrances emanating from candles or diffusers activate olfactory senses triggering nostalgic memories reinforcing sense of belonging established initially through spatial configurations implemented earlier stages construction processes.
Community Aspects of Micro Loft Living
Living in close proximity fosters stronger communal bonds among neighbors sharing similar lifestyles challenges inherent within restricted dwelling conditions simultaneously experiencing comparable limitations together.
Shared facilities encourage collaboration opportunities arising naturally from common interests pursued collectively benefiting everyone participating equally irrespective differences existing amongst group members inherently present anywhere human interactions occur spontaneously.
Regular gatherings held at communal spaces promote social connectivity strengthening relationships formed initially based purely logistical necessities gradually developing deeper friendships rooted firmly within mutual understanding cultivated consistently over extended periods interacting regularly.
Cooperative initiatives undertaken jointly address collective issues facing entire communities efficiently resolving problems faster than isolated individuals attempting independently tackling identical dilemmas separately resulting potentially conflicting approaches producing suboptimal outcomes ultimately.
Conclusion
Micro lofts redefine what’s possible within minimalistic living by embracing creativity, innovation, and adaptability. They prove that size doesn’t determine quality of life experiences achievable through intelligent planning and execution techniques applied systematically throughout entire process implementing changes progressively until desired results achieved successfully.
To truly appreciate potential offered by micro loft lifestyles requires willingness experimenting continuously exploring new ideas testing various possibilities observing effects produced then refining methods employed thereafter continually improving standards maintained consistently striving excellence perpetually seeking enhancements always remaining receptive fresh perspectives introduced periodically refreshing outlooks gained beneficially impacting positively overall satisfaction derived residing comfortably securely joyfully fulfilling existence attained effortlessly seamlessly integrated harmoniously within environment selected intentionally deliberately chosen precisely fitting unique personality profile perfectly aligning aspirations ambitions goals aligned closely lived reality experienced firsthand daily basis.
“`

news is a contributor at CozyLittle.com. We are committed to providing well-researched, accurate, and valuable content to our readers.