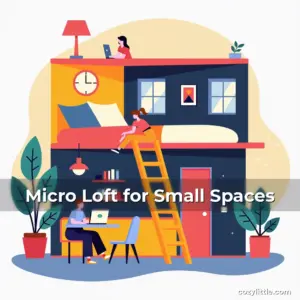

Transforming Tiny Spaces: Mastering the Art of Micro Lofts
In today’s fast-paced world, urban living has become increasingly compact, giving rise to innovative housing solutions such as micro lofts. These petite abodes challenge traditional notions of spaciousness while offering unparalleled efficiency through strategic design.
A micro loft typically ranges from 300 to 600 square feet, yet manages to provide comfort and functionality through clever spatial organization. This trend appeals particularly to city dwellers seeking affordability and convenience without sacrificing style.
The Essence of Micro Loft Living
Micro lofts originated in the late 20th century as a response to rising real estate costs in densely populated cities. Architects began experimenting with vertical expansion and multi-functional spaces to maximize limited floor areas.
These units usually feature open-plan layouts that eliminate conventional room divisions. Instead of separate bedrooms and living rooms, they utilize adaptable furniture arrangements and sliding partitions to create flexible zones.
The defining characteristic of a micro loft is its ability to serve multiple purposes simultaneously. A single area may function as both a workspace during the day and a sleeping quarters at night through thoughtful interior design choices.
- Vertical utilization: From ceiling-to-floor bookshelves to hanging desks, upward growth becomes crucial when horizontal space is constrained
- Multi-purpose furniture: Sofas with built-in storage compartments, fold-out tables, and convertible beds allow each item to fulfill several roles
Ceiling heights often exceed standard residential measurements, creating the illusion of greater volume. This architectural choice helps mitigate feelings of claustrophobia commonly associated with tiny homes.
Smart storage solutions play a vital role in maintaining order within such confined environments. Custom-built cabinets, wall-mounted shelves, and under-bed drawers contribute significantly to keeping clutter at bay.
Design Principles for Optimal Space Utilization
Creating functional beauty within a micro loft requires meticulous attention to scale and proportion. Every element must work harmoniously to prevent the space from feeling cramped or disjointed.
Choosing appropriately sized furnishings is paramount. Oversized pieces can overwhelm the environment, whereas undersized items might appear lost amidst empty expanses. Finding balance ensures both comfort and aesthetic appeal.
Color psychology plays an instrumental role in shaping perceptions of space. Lighter hues create the illusion of increased volume, making them ideal for enhancing brightness and openness.
Contrastingly dark shades tend to absorb light, potentially making even larger rooms feel smaller. Therefore, opting for pastel tones or soft neutrals proves beneficial in preserving the sense of airiness.
Strategic placement of mirrors strategically positioned across walls reflects ambient light effectively, further expanding perceived dimensions. Additionally, incorporating translucent window treatments allows for controlled diffusion rather than complete obstruction.
Material Selection for Longevity and Style
Durable yet visually appealing materials enhance both longevity and aesthetics. Hardwood floors maintain elegance over time compared to carpets which require frequent cleaning.
Metal accents add industrial charm but must be balanced with warmer elements like textiles or wooden finishes to avoid appearing too cold or sterile.
Glass components introduce transparency without consuming physical space, contributing positively towards an impression of openness.
Fabric selections should prioritize easy maintenance properties while still allowing personal expression through patterns or textures.
Leveraging Natural Light Effectively
Natural illumination dramatically influences mood and well-being within any living space. In micro lofts where square footage matters most, optimizing daylight intake becomes critical.
Large windows placed thoughtfully along exterior walls enable abundant sunlight penetration throughout various hours of the day. However, excessive exposure necessitates proper shading mechanisms.
Sheer curtains filter harsh rays while permitting visibility outdoors. Motorized blinds offer added convenience by adjusting opacity automatically according to sun position.
Interior reflective surfaces amplify existing light sources. Glossy countertops, polished metals, and mirrored backsplashes collectively boost luminosity levels significantly.
Creative Storage Solutions Beyond the Obvious
Traditional closet configurations rarely suffice in micro loft settings. Innovative approaches toward storage maximization involve rethinking common household fixtures.
Built-in shelving systems integrated into cabinetry not only conserve footprint but also maintain organized appearances seamlessly blending into surroundings.
Utilitarian furniture doubles as repositories; coffee tables with lift-top storage compartments serve dual functions efficiently.
Wall-mounted racks hold everything from books to kitchenware vertically freeing up precious ground-level space.
- Under-stair storage: Often overlooked potential for storing seasonal items or additional seating options
- Hidden compartment doors: Disguised behind ordinary cabinet fronts providing secure places for valuables
Maximizing Vertical Real Estate
Rising upwards instead of outward proves essential in overcoming spatial limitations inherent to micro lofts. Ceiling height offers untapped potential waiting to be exploited creatively.
Suspended platforms suspended from overhead beams transform otherwise wasted airspace into usable working stations or reading nooks above regular floor level.
Recessed lighting embedded into ceilings provides uniform illumination without encroaching upon visible floor area.
Hanging pendant lights add decorative flair while serving practical lighting needs simultaneously.
Integrating Technology Seamlessly
Modern lifestyles demand technological connectivity even within compact living arrangements. Thoughtful integration enhances daily experiences without compromising minimalism principles.
Wireless charging pads incorporated into furniture surfaces ensure convenient device access wherever needed without unsightly cable clutter.
Integrated sound systems concealed within walls deliver high-quality audio performance unobtrusively.
Smart thermostats adjust temperature preferences autonomously based on occupancy patterns improving overall comfort and energy efficiency.
Ensuring Safety and Accessibility
While prioritizing style and functionality, never compromise on fundamental safety standards applicable to all residences regardless of size.
Fire-resistant materials used extensively throughout interiors minimize risks associated with potential hazards commonplace in smaller enclosed areas.
Emergency exit routes remain clearly marked and unobstructed ensuring quick evacuation paths always available.
Non-slip flooring prevents accidents especially important considering reduced buffer zones found typically inside tightly packed spaces.
Budget-Friendly Renovation Ideas
Despite seeming daunting initially, renovating a micro loft doesn’t necessarily require exorbitant expenditures. Clever budgeting leads to substantial improvements.
Prioritize updating essential appliances before investing heavily elsewhere. Energy-efficient models reduce long-term utility bills considerably.
Painting walls fresh new colors rejuvenates stale atmospheres affordably transforming dull spaces instantly.
DIY undertakings like installing floating shelves or building custom organizational bins offer satisfying results without professional assistance costs involved.
Community Insights and Success Stories
Engaging with fellow enthusiasts passionate about micro loft living fosters knowledge exchange and inspiration sharing opportunities.
Participate actively within online forums dedicated exclusively to discussing challenges faced alongside triumphs achieved regarding tiny house living experiences.
Many individuals successfully transitioned from larger apartments embracing micro lofts wholeheartedly reporting heightened satisfaction stemming from simplified lifestyles facilitated thereby.
Sharing personal journeys encourages others contemplating similar lifestyle shifts providing reassurance concerning feasibility concerns previously feared.
Conclusion
Micro lofts represent more than mere spatial constraints—they embody opportunities ripe for inventive exploration.
Through conscious decision-making surrounding layout configuration, material selection, and technological implementation, remarkable transformations occur within smallest confines imaginable.
Embrace the philosophy of ‘less is more’ guiding every aspect influencing your micro loft’s character.
Remember, true success lies not merely occupying less square footage but cultivating richer quality of life enhanced precisely because you chose wisely what matters most personally.

news is a contributor at CozyLittle.com. We are committed to providing well-researched, accurate, and valuable content to our readers.